Winchester Mansions

Restoration, refurbishment and adaptive re-use of the heritage-listed 96 Rissik Street building to create Transnet’s new national headquarters.

2026 - Award Name

Location: Sea Point
Province: Eastern Cape
Completion Date: September 2021
Duration: 15 months
Awarded Value: R 64730000
Principal Agent: Turner Townsend

About Project

The refurbishment of 96 Rissik Street transformed a historic Edwardian landmark in the Johannesburg CBD into Transnet's new corporate headquarters. The project balanced heritage conservation with modern infrastructure upgrades, preserving significant architectural features while integrating contemporary office, security, mechanical and electrical systems.

Architect: Gapp Architects
Engineer: WSP Group Africa
Project Manager: Turner & Townsend
Civil Consultants: Petrik & Associates
PQS: MLC QS
State: Current

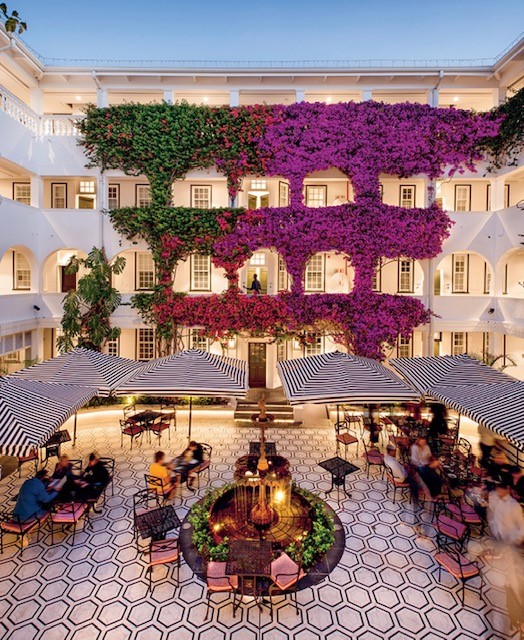
The project included structural strengthening, heritage restoration, demolition and reconfiguration works, construction of a new lift core, a large covered courtyard, new ablution facilities, building services upgrades, a secure parking connection, landscaping, and modern mechanical, electrical, fire protection, security and building management systems. The six-storey building, including the adjoining Nerve Centre and parkade, was extensively upgraded to meet modern operational requirements while retaining its historical character. Structural strengthening was achieved through 320 micro-piles and concrete pile caps, while original sandstone, timber, masonry and decorative heritage elements were restored by specialist artisans. A new enclosed central courtyard, covered by an innovative ETFE roof structure, introduced a striking modern feature while enhancing natural light and functionality. The project is a landmark example of heritage restoration, adaptive re-use and construction excellence within Johannesburg’s revitalisation efforts.

• Recipient of the 24th Construction World Best Projects Awards 2025
• Adaptive re-use of a prominent Edwardian heritage building as Transnet’s national headquarters
• Six-storey development of approximately 18,407 m²
• 1,000 m² ETFE-roofed central courtyard
• Structural strengthening using 320 micro-piles
• Fully automated Building Management System
• Preservation of significant historic architectural features

View more projects

commercial ↗

Title of Project

commercial ↗

Title of Project