
Limpopo High Court
Polokwane, Limpopo
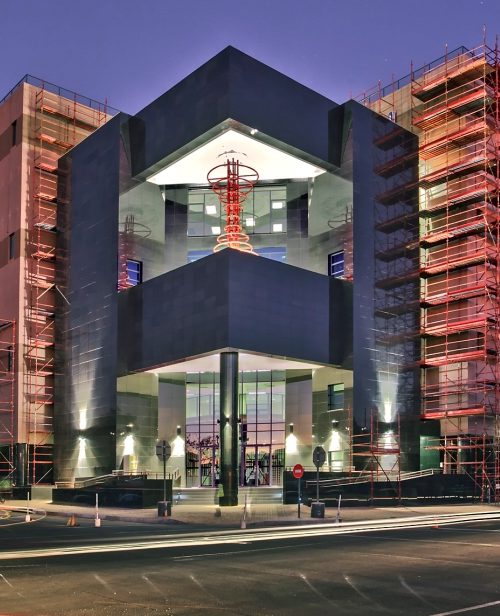
Construction of a High Court consisting of two individual structures and external civil works situated on top of a super basement that accommodates 253 vehicles. In addition to parking space, the basement houses state-of-the-art holding cells with direct access to the courtrooms. Block A consists of multiple regional high court rooms, as well as seventeen judges” chambers. Block B, which comprises seven floors, accommodates A-grade office space. Both Blocks A and B have a combined floor area of 28 000 m². The façades of the two buildings are clad in a combination of elements: granite, Hulabond, Solarfin, Marmoran and facebrick.