
UJ Nano Project
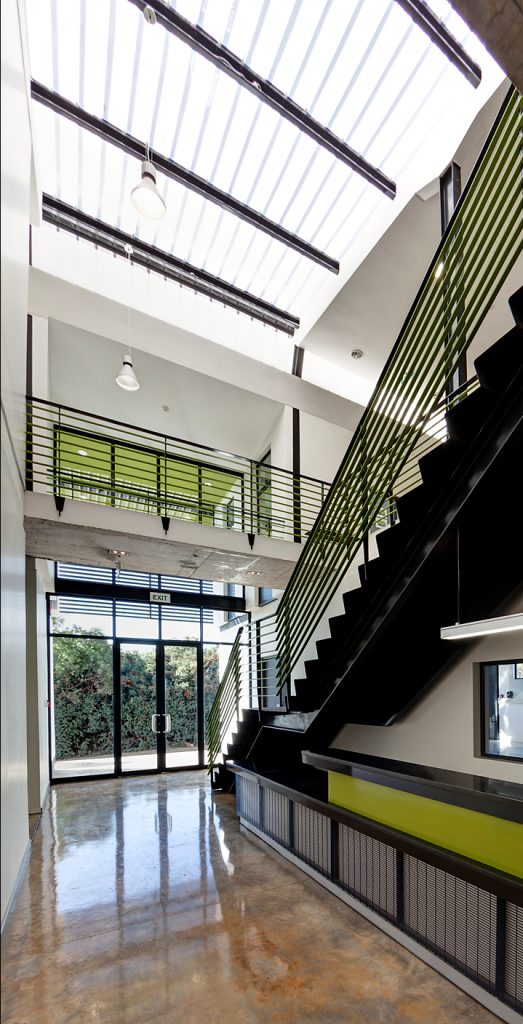
Construction of New Resolution Circle Building consisting of eight laboratories on the ground floor and recording studios for the Arts Department on the top floor. Rehabilitation of surrounding landscaping.
UJ Geology Building
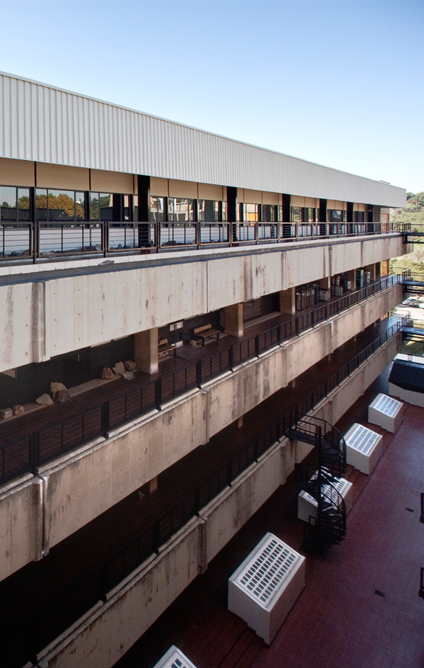
Addition of a floor onto an existing four storey building.
Somerset House
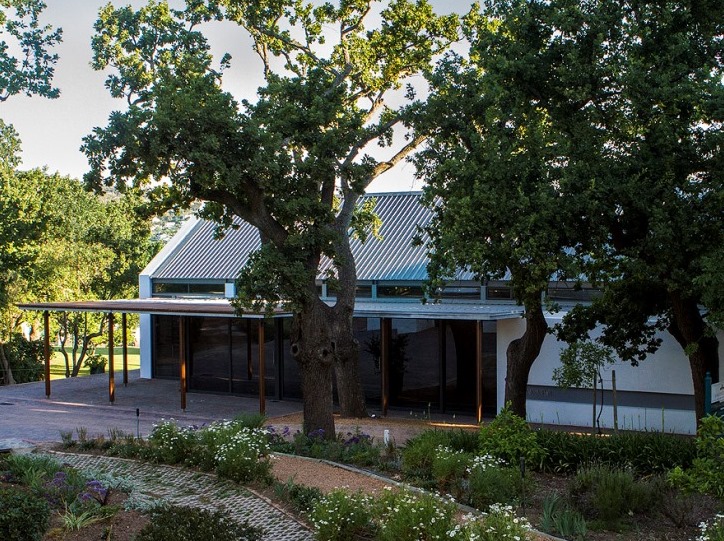
Construction of a 300 ² drama hall in the style of a Cape Dutch barn.
UWC: Redevelopment of the Sports Centre
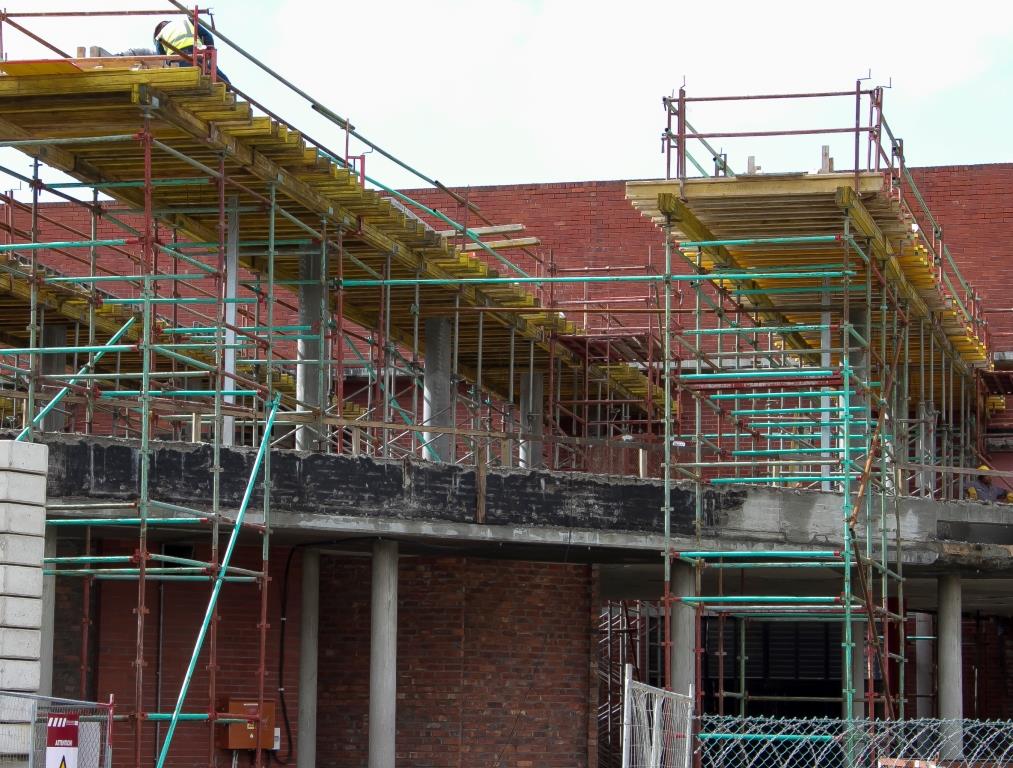
Work entailed demolition of the existing structures and construction of a new 1st floor gymnasium with offices, as well as alterations and additions to the existing ground floor and external areas of the existing Sports Centre. Other professionals: Riverside Consulting Quantity Surveyors De Villiers & Hulme Structural and Civil Engineers CMB Consulting Mechanical and Electrical […]
Gansbaai Academia
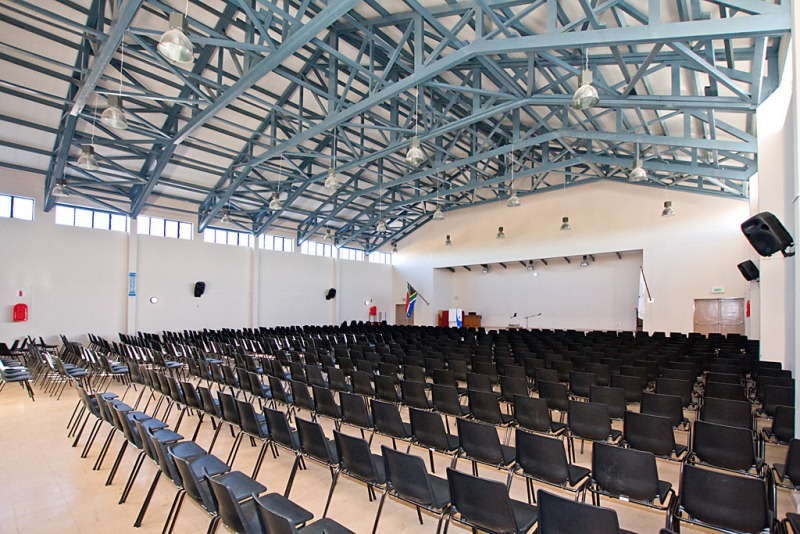
Construction of a secondary school: classrooms, forum, offices, physical training slabs, entrance road and parking areas, sports fields, perimeter fence and a fully equipped kitchen.
Tafelberg LSEN School

This school for learners with learning barriers was established in 1983 in Sea Point. When the Sea Point building on Main Road became inadequate, it was decided to purpose build a new facility in Bothasig. The new school consists of a single storey structure with 24 classrooms built in blocks of two, a forum, offices […]
Old Mutual Business School
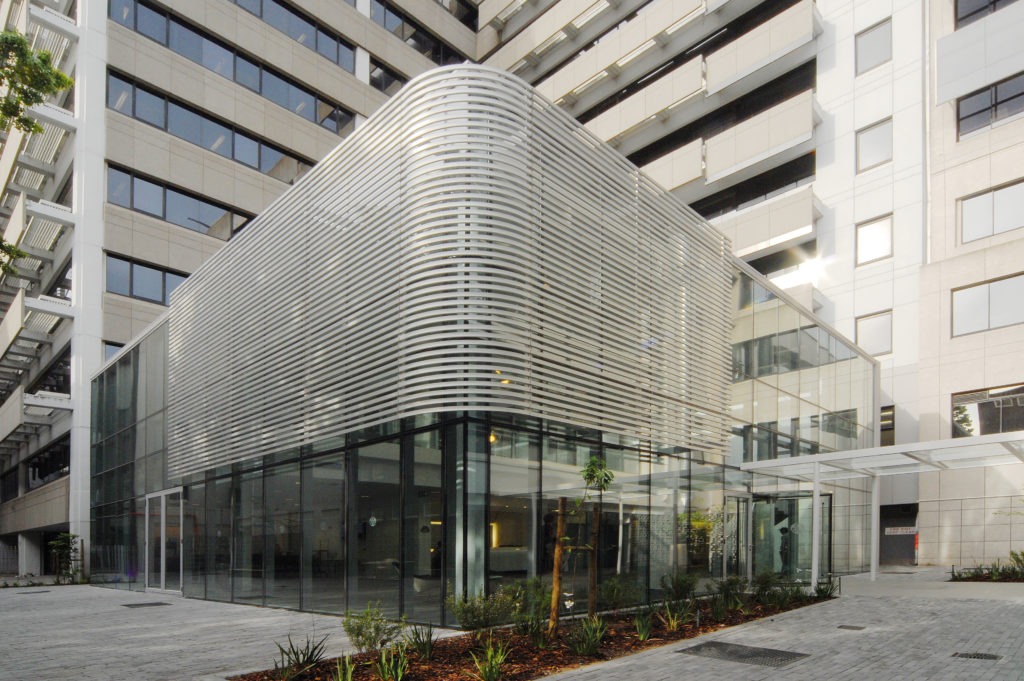
Alterations to an existing building at Mutualpark in Pinelands: installation of meeting and training rooms, a library as well as a glass-fronted double volume entrance structure that knits into the existing building over two floors. The entrance structure was constructed in a former garden area. The facility will accommodate the Old Mutual Business School (OMBUS). […]
Wellington Arts and Culture school

Construction of an arts and culture school consisting of a double storey structure, 34 classrooms, a forum, offices, physical training slabs, an entrance road, parking areas, sports field and perimeter fence. Classrooms are grouped around courtyard areas. Engineer: Bruce Barr of GOBA PQS: Pieter Steyn of DV Boland
Klapmuts Primary School

This school, built in the heart of the Cape wine lands, accommodates 1300 learners. In a collaboration between SA Libraries, the IDT and the Western Cape Department of Education, a state of the art library and computer centre was constructed to serve a dual purpose: to serve learners at the school, as well as a […]
St Cyprians School
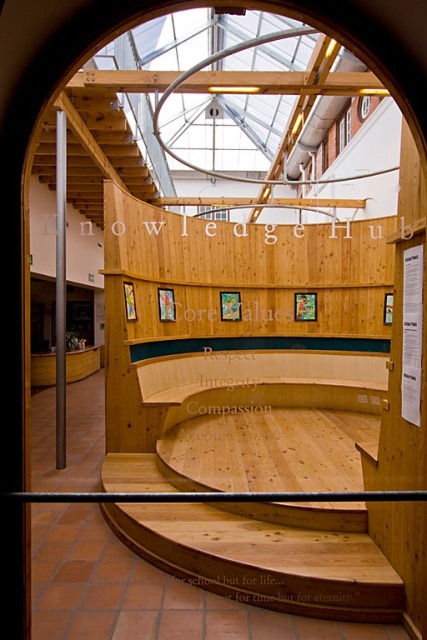
New Resource Centre, IT Pod & server room, renovation of Molteno House, reception area & staff workroom Completed: 21 August 2009 Value: R10.4 million Alterations & additions to the ground floor of the Science Centre and the external link between the Science Centre & Nooitgedacht Completed: 12 July 2011 Value: R2.3 million New Creative Centre […]